Maison à vendre 7 pièces - 180 m2 MAISONS ALFORT - 94
Ref : 30139
695 000 €
- Honoraires charge vendeur
-
 1/9
1/9 -
 2/9
2/9 -
 3/9
3/9 -
 4/9
4/9 -
 5/9
5/9 -
 6/9
6/9 -
 + 37/9
 -
 8/9
8/9 -
 9/9
9/9
Description
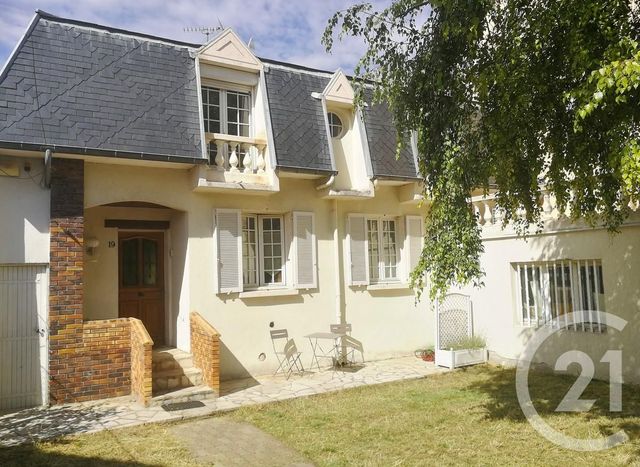
Maison familiale 180 m² avec jardin Maisons-Alfort, quartier Vert de Maisons
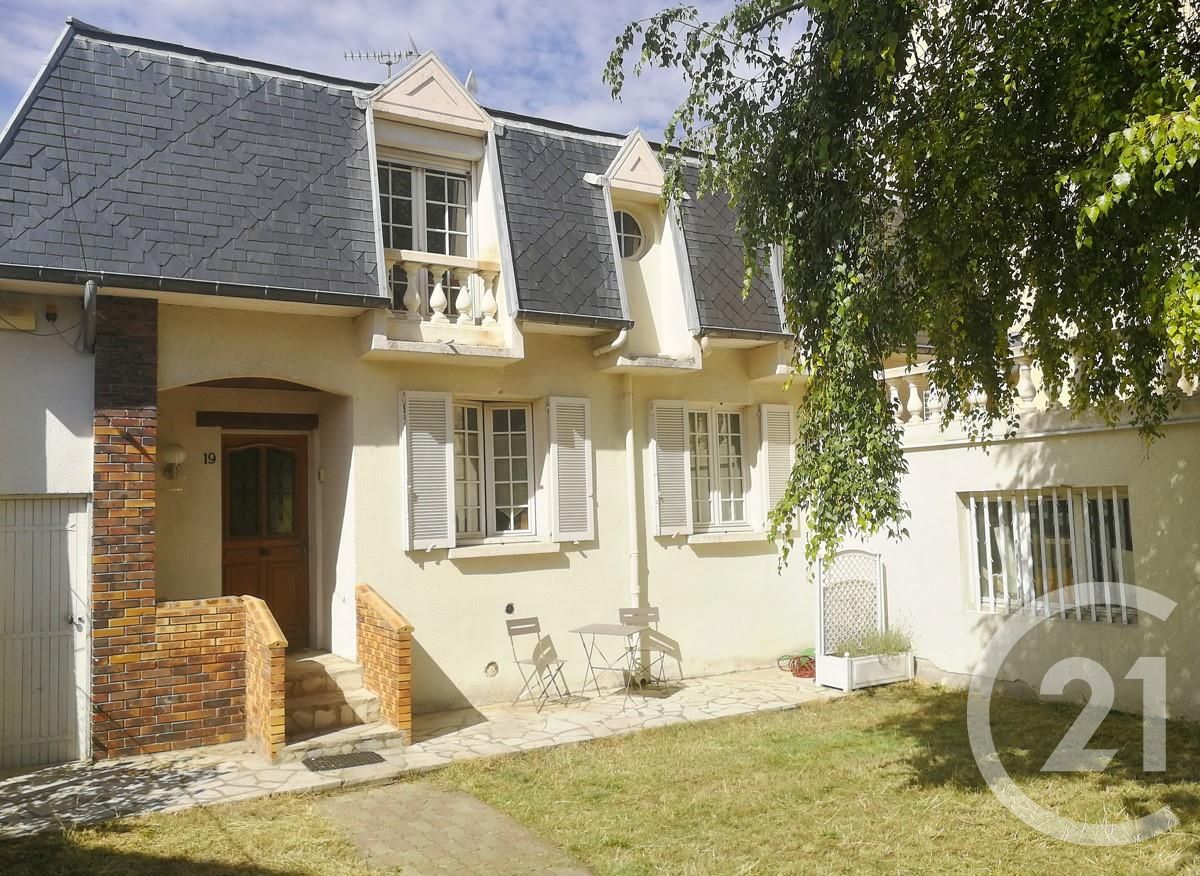
Dans une rue pavillonnaire calme, découvrez cette belle maison familiale de 180 m² habitables, édifiée sur un terrain de 360 m².
La maison offre de beaux volumes, une distribution fonctionnelle et de nombreux espaces permettant de répondre aux besoins d'une grande famille. Pas de gros travaux à prévoir (sauf déco et peintures).
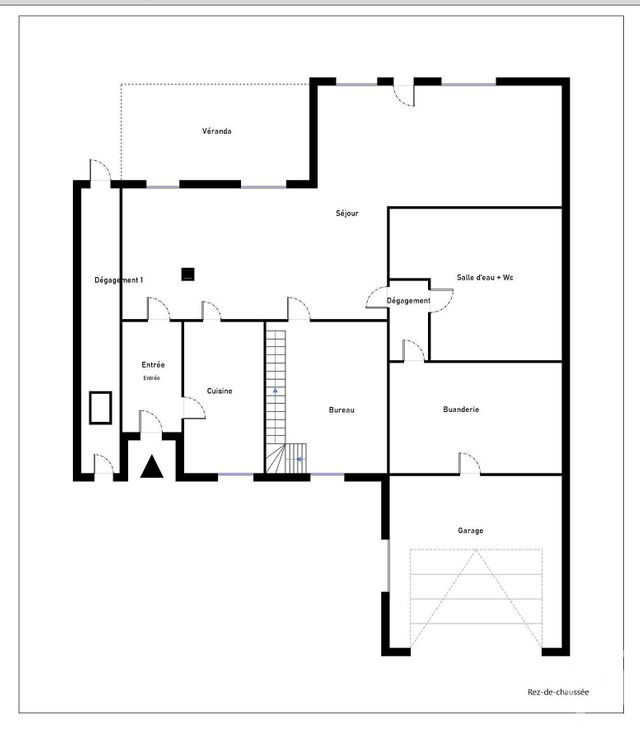
Au rez-de-chaussée vous trouverez :
- Un séjour chaleureux avec cheminée
- Une véranda
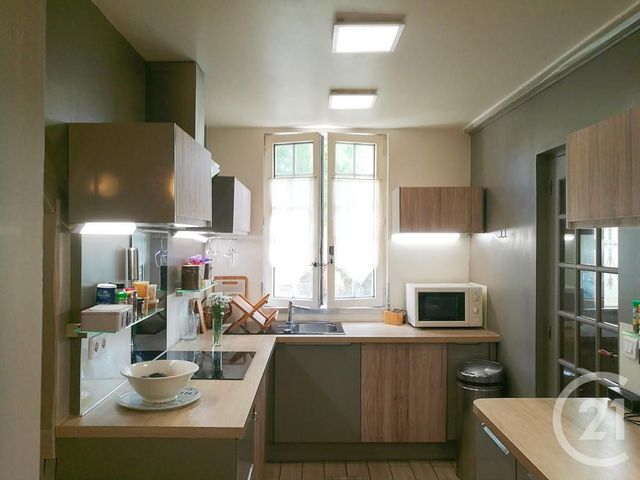
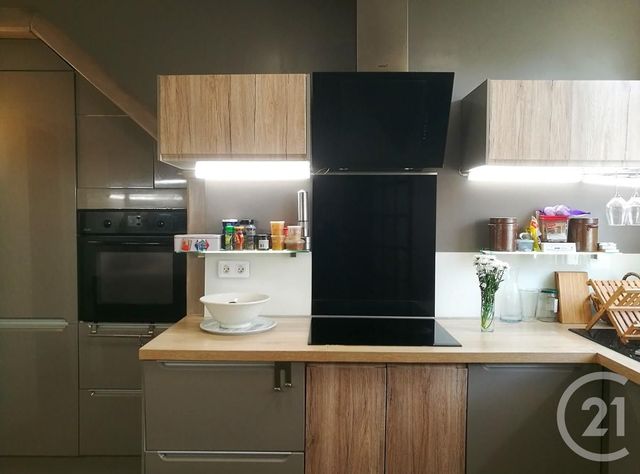
- Une cuisine aménagée et équipée
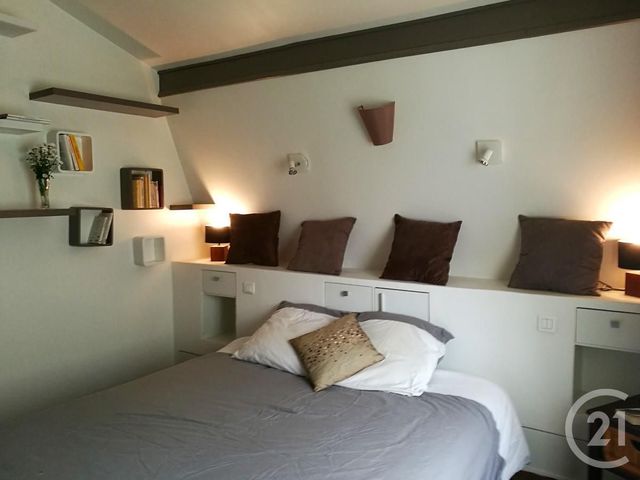
- Un salon pouvant également être utilisé comme chambre
- Une salle d'eau avec WC
- Un bureau
- Une buanderie
- Un accès direct au garage
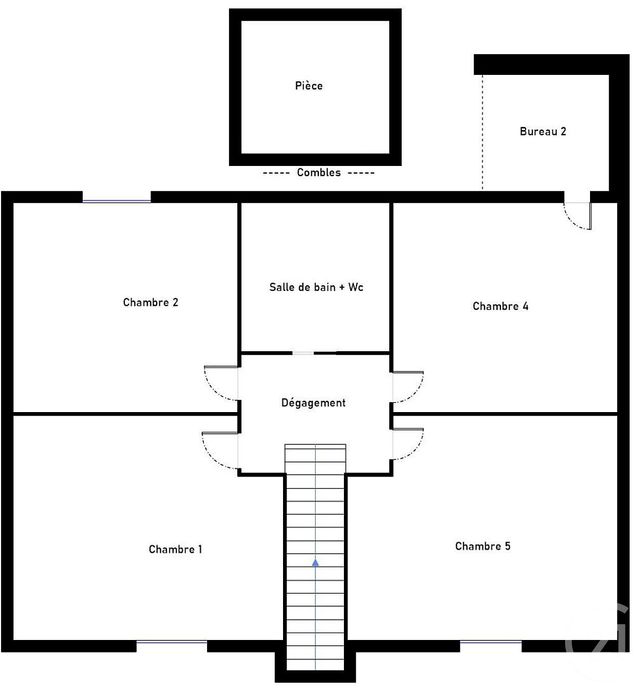
À l'étage, l'espace nuit se compose de :
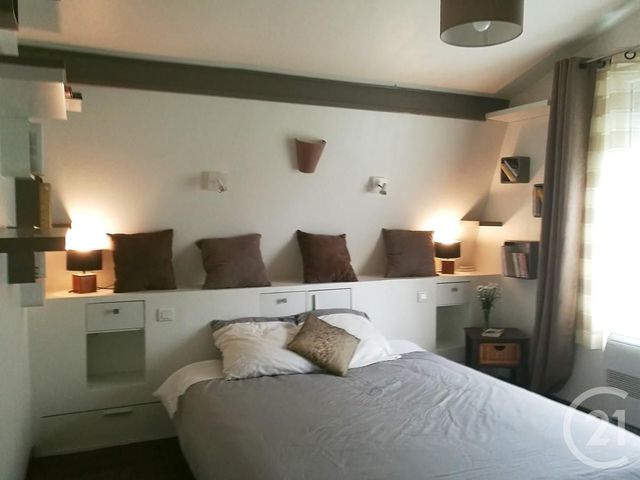
- 4 chambres offrant de beaux volumes
- Une salle de bains avec WC
- Une mezzanine aménagée en bureau, idéale pour le télétravail, les études ou un espace de loisirs.
Avec le salon du rez-de-chaussée pouvant être transformé en chambre, la maison offre ainsi une grande capacité d'accueil, particulièrement adaptée à une famille.
Climatisation dans chaque chambre.
Un extérieur au calme
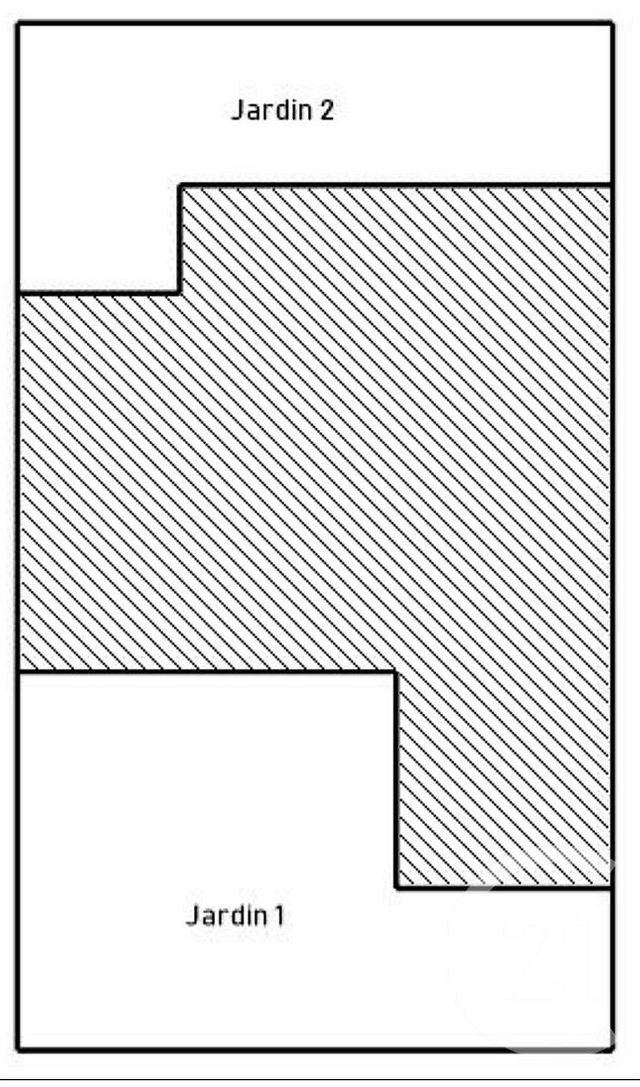
À l'arrière de la maison, vous profiterez d'un jardin agréable et préservé, à l'abri de l'agitation de la rue. Un véritable espace de détente pour profiter des beaux jours en famille ou entre amis.
La maison bénéficie d'un emplacement particulièrement intéressant, à seulement 5 minutes à pied du futur Métro 15 Sud et du RER D.
Vous trouverez également plusieurs commerces et commodités à proximité, facilitant le quotidien.
Les atouts
180 m² habitables
Terrain de 360 m²
4 chambres + possibilité d'une 5e chambre au rez-de-chaussée
2 espaces bureaux
Séjour avec cheminée
Cuisine aménagée et équipée
Garage et buanderie
Jardin à l'arrière au calme
Pas de travaux importants à prévoir
Quartier pavillonnaire
À 5 min à pied du futur Métro 15 Sud et du RER D
Commerces à proximité
Une maison familiale spacieuse, fonctionnelle et idéalement située, offrant un cadre de vie agréable à Maisons-Alfort. À découvrir rapidement ! CHARMING FAMILY HOME WITH GARDEN MAISONS-ALFORT, VERT DE MAISONS
Located in the residential Vert de Maisons area of Maisons-Alfort, this spacious and characterful family home offers approximately 180 sqm of living space on a 360 sqm plot.
Set on a quiet residential street, the property combines generous living spaces, several bedrooms and a peaceful private garden. The house is in good condition and requires no major renovation work, with only repainting needed to make it entirely your own.
GROUND FLOOR
The ground floor features a welcoming living room with a fireplace, creating a warm and inviting atmosphere, together with a fully fitted and equipped kitchen.
A separate sitting room offers additional living space and could easily be converted into a fifth bedroom if required.
This level also includes a shower room with WC, a dedicated home office, a laundry room and direct access to the garage.
FIRST FLOOR
The upper floor provides a spacious family sleeping area with four generously sized bedrooms.
There is also a family bathroom with WC, as well as a mezzanine currently used as an office. This versatile space could be used as a study, home office, reading area or children's play area.
The flexible layout means the property can comfortably accommodate a large family, with the possibility of creating up to five bedrooms.
OUTDOOR SPACE
At the rear of the property, the private garden provides a peaceful and pleasant outdoor setting, away from the street. It is an ideal space for outdoor dining, entertaining or simply enjoying a quiet moment with family and friends.
LOCATION
The property is ideally located for both everyday life and commuting.
The future Metro Line 15 South and the RER D station are approximately a 5-minute walk away, providing convenient access to Paris and the wider Île-de-France transport network.
Several local shops, services and everyday amenities are also within easy walking distance.
PROPERTY HIGHLIGHTS
Approximately 180 sqm of living space
360 sqm plot
Four large bedrooms
Possibility of a fifth bedroom on the ground floor
Two office spaces
Spacious living room with fireplace
Fully fitted and equipped kitchen
Garage
Laundry room
Peaceful private rear garden
No major renovation required
Quiet residential neighbourhood
Approximately 5 minutes on foot from the future Metro Line 15 South and RER D
Local shops and amenities nearby
A spacious and versatile family home offering an excellent quality of life in a quiet residential setting, while remaining conveniently connected to Paris.
Dans une rue pavillonnaire calme, découvrez cette belle maison familiale de 180 m² habitables, édifiée sur un terrain de 360 m².
La maison offre de beaux volumes, une distribution fonctionnelle et de nombreux espaces permettant de répondre aux besoins d'une grande famille. Pas de gros travaux à prévoir (sauf déco et peintures).
Au rez-de-chaussée vous trouverez :
- Un séjour chaleureux avec cheminée
- Une véranda
- Une cuisine aménagée et équipée
- Un salon pouvant également être utilisé comme chambre
- Une salle d'eau avec WC
- Un bureau
- Une buanderie
- Un accès direct au garage
À l'étage, l'espace nuit se compose de :
- 4 chambres offrant de beaux volumes
- Une salle de bains avec WC
- Une mezzanine aménagée en bureau, idéale pour le télétravail, les études ou un espace de loisirs.
Avec le salon du rez-de-chaussée pouvant être transformé en chambre, la maison offre ainsi une grande capacité d'accueil, particulièrement adaptée à une famille.
Climatisation dans chaque chambre.
Un extérieur au calme
À l'arrière de la maison, vous profiterez d'un jardin agréable et préservé, à l'abri de l'agitation de la rue. Un véritable espace de détente pour profiter des beaux jours en famille ou entre amis.
La maison bénéficie d'un emplacement particulièrement intéressant, à seulement 5 minutes à pied du futur Métro 15 Sud et du RER D.
Vous trouverez également plusieurs commerces et commodités à proximité, facilitant le quotidien.
Les atouts
180 m² habitables
Terrain de 360 m²
4 chambres + possibilité d'une 5e chambre au rez-de-chaussée
2 espaces bureaux
Séjour avec cheminée
Cuisine aménagée et équipée
Garage et buanderie
Jardin à l'arrière au calme
Pas de travaux importants à prévoir
Quartier pavillonnaire
À 5 min à pied du futur Métro 15 Sud et du RER D
Commerces à proximité
Une maison familiale spacieuse, fonctionnelle et idéalement située, offrant un cadre de vie agréable à Maisons-Alfort. À découvrir rapidement ! CHARMING FAMILY HOME WITH GARDEN MAISONS-ALFORT, VERT DE MAISONS
Located in the residential Vert de Maisons area of Maisons-Alfort, this spacious and characterful family home offers approximately 180 sqm of living space on a 360 sqm plot.
Set on a quiet residential street, the property combines generous living spaces, several bedrooms and a peaceful private garden. The house is in good condition and requires no major renovation work, with only repainting needed to make it entirely your own.
GROUND FLOOR
The ground floor features a welcoming living room with a fireplace, creating a warm and inviting atmosphere, together with a fully fitted and equipped kitchen.
A separate sitting room offers additional living space and could easily be converted into a fifth bedroom if required.
This level also includes a shower room with WC, a dedicated home office, a laundry room and direct access to the garage.
FIRST FLOOR
The upper floor provides a spacious family sleeping area with four generously sized bedrooms.
There is also a family bathroom with WC, as well as a mezzanine currently used as an office. This versatile space could be used as a study, home office, reading area or children's play area.
The flexible layout means the property can comfortably accommodate a large family, with the possibility of creating up to five bedrooms.
OUTDOOR SPACE
At the rear of the property, the private garden provides a peaceful and pleasant outdoor setting, away from the street. It is an ideal space for outdoor dining, entertaining or simply enjoying a quiet moment with family and friends.
LOCATION
The property is ideally located for both everyday life and commuting.
The future Metro Line 15 South and the RER D station are approximately a 5-minute walk away, providing convenient access to Paris and the wider Île-de-France transport network.
Several local shops, services and everyday amenities are also within easy walking distance.
PROPERTY HIGHLIGHTS
Approximately 180 sqm of living space
360 sqm plot
Four large bedrooms
Possibility of a fifth bedroom on the ground floor
Two office spaces
Spacious living room with fireplace
Fully fitted and equipped kitchen
Garage
Laundry room
Peaceful private rear garden
No major renovation required
Quiet residential neighbourhood
Approximately 5 minutes on foot from the future Metro Line 15 South and RER D
Local shops and amenities nearby
A spacious and versatile family home offering an excellent quality of life in a quiet residential setting, while remaining conveniently connected to Paris.
Localisation
Afficher sur la carte :
Vue globale
- Surface totale : 192 m2
- Surface habitable : 180 m2
- Surface terrain : 360 m2
-
Nombre de pièces : 7
- Entrée (6 m2)
- Séjour (42 m2)
- Cuisine (10 m2)
- Bureau (9 m2)
- Salle d'eau/WC (6 m2)
- Dégagement (2 m2)
- Véranda (11 m2)
- Chambre (20 m2)
- Chambre (16 m2)
- Chambre (17 m2)
- Chambre (19 m2)
- Salle de bain / WC (9 m2)
- Mezzanine (6 m2)
- Palier (5 m2)
- Buanderie (11 m2)
Équipements
Les plus
Garage
Jardin
Général
- Garage : 1 place(s)
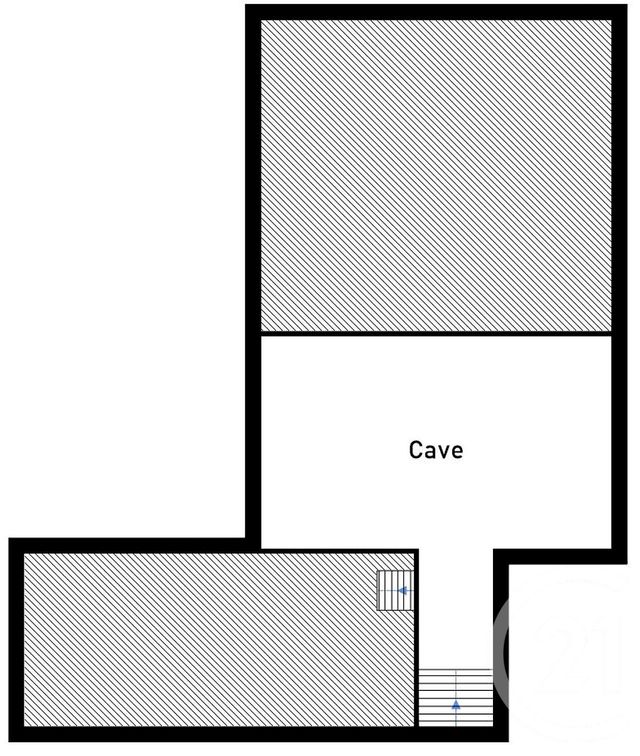
- Surface sous-sol : 9 m2
- Chauffage : Individuel pompe à chaleur electricité
- Eau chaude : Ballon électrique
- Façade : Crépi
- Véranda
- Cheminée, mezzanine, placards, poutres
- Barbecue
- Cave à vin
- Cheminée
- Climatisation
- Cuisine équipée aménagée
- Fibre optique
- Jardin-terrasse
- Volets roulants électrique
- Clôture
- Cable
- Isolation : Double vitrage et survitrage
À savoir
- Travaux récents : Tableau éléctrique
- Travaux à prévoir : Peinture
- Taxe foncière : 2100 €
À proximité
- RER D
- Commerces
- Parc Publique
Les performances énergétiques
Date du DPE : 22/07/2025